
Deck builders for new decks and full replacements
We build new wood and composite decks for Metro Vancouver homes, from simple ground-level platforms to raised decks with stairs and railings, and we replace decks that are no longer worth repairing.
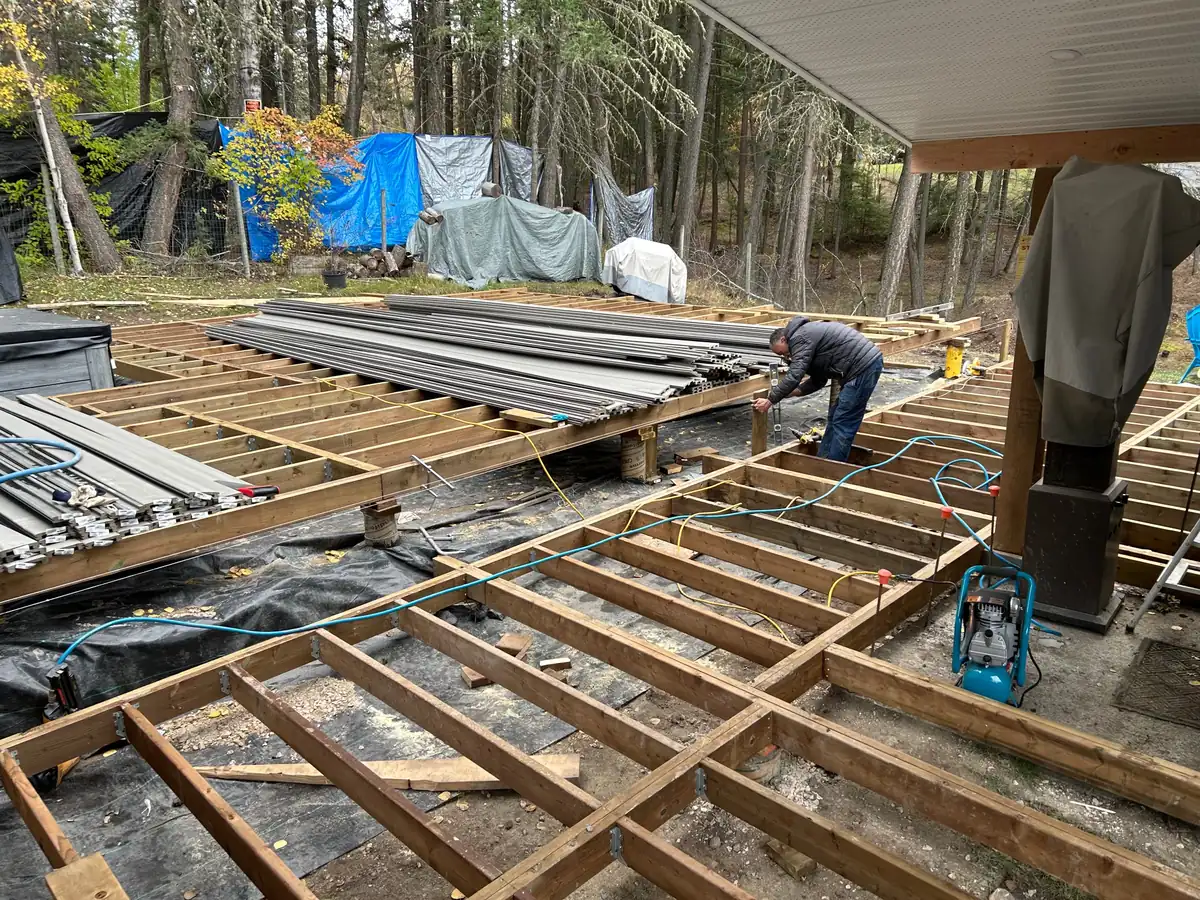
A deck is a small structure
Footings, posts, beams and joists carry everything you see. We plan that structure first, then the parts you live with every day: the size, the height of the stairs, where the railings go and what the surface is made of.
Building where it rains most of the winter means detailing for water. Flashing where the deck meets the house, drainage gaps between boards, and protected framing are what let a deck last here.
Decks we build
- Ground-level decks and platforms off a back door
- Raised decks with stairs and guards
- Replacement decks on the footprint of an old one
- Larger decks with more than one level or a built-in step
- Landings and steps connecting a deck to the yard
Ground-level decks
Low decks sit close to grade, so they need fewer stairs and often no guards. The challenge is underneath: little airflow and soil close to the framing, so ground clearance, drainage and ground-contact rated lumber matter more.
They suit patios off a back door, a level platform on uneven ground, or a base for outdoor furniture.
Raised decks
A deck off a main floor or over a slope adds stairs, guards on every open edge, larger posts and beams, and usually a ledger fastened to the house.
Raised decks are more likely to need a permit and carry more consequence if detailed badly, so the structure is planned in more depth before we price it.
Wood or composite decking?
The framing underneath is pressure-treated lumber either way. The choice is about the surface you see and maintain.
| Cedar | Pressure-treated | Composite | |
|---|---|---|---|
| Up-front cost | Middle | Lowest | Highest |
| Upkeep | Clean and re-stain every few years to keep the colour | Clean and stain or seal; prone to checking if left bare | Wash occasionally; no staining |
| Look over time | Weathers to grey unless stained | Greenish or brown at first, then greys | Colour stays close to new, with some fading |
| Repairs later | Board by board with any cedar | Board by board | Needs the same product line, which may be discontinued |
| Fastening | Exterior screws | Exterior screws | Manufacturer's clips or screws and spacing rules |
Composite products vary a lot by brand. We follow the manufacturer's installation instructions so the warranty stays valid.
Choosing the size and layout
Start from how you will use the deck. A dining table and chairs need room to pull chairs back; a walkway from the door to the stairs needs to stay clear of furniture. Mark it out on the ground with string before deciding.
The height of the door threshold sets the deck height. Stair position, sun, privacy from neighbours, and setbacks from property lines all shape the final layout. Hot tubs and roofs over a deck change the structural design, and usually need an engineer.
What goes into the structure
Footings
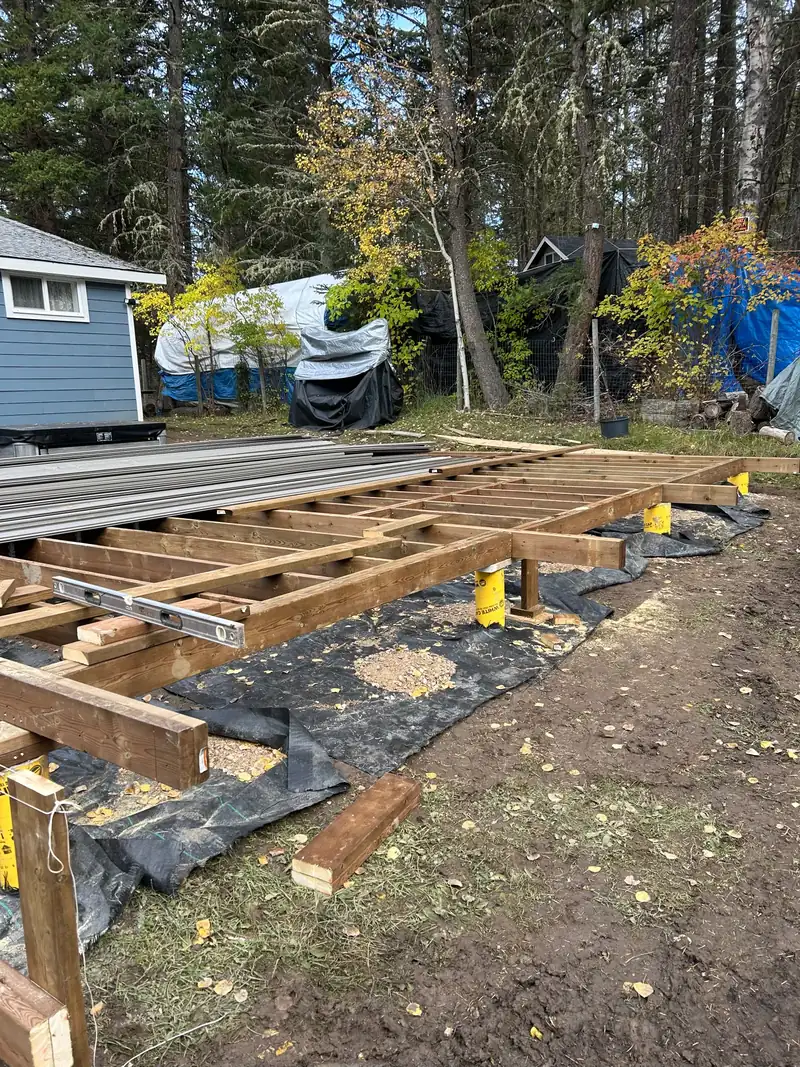
Concrete footings below the posts carry the load into the ground. Their size and depth are set by the design, the soil and the permit, not by guesswork.
Posts and beams
Pressure-treated posts on proper post bases, carrying beams sized for the span, with galvanized connectors.
Joists
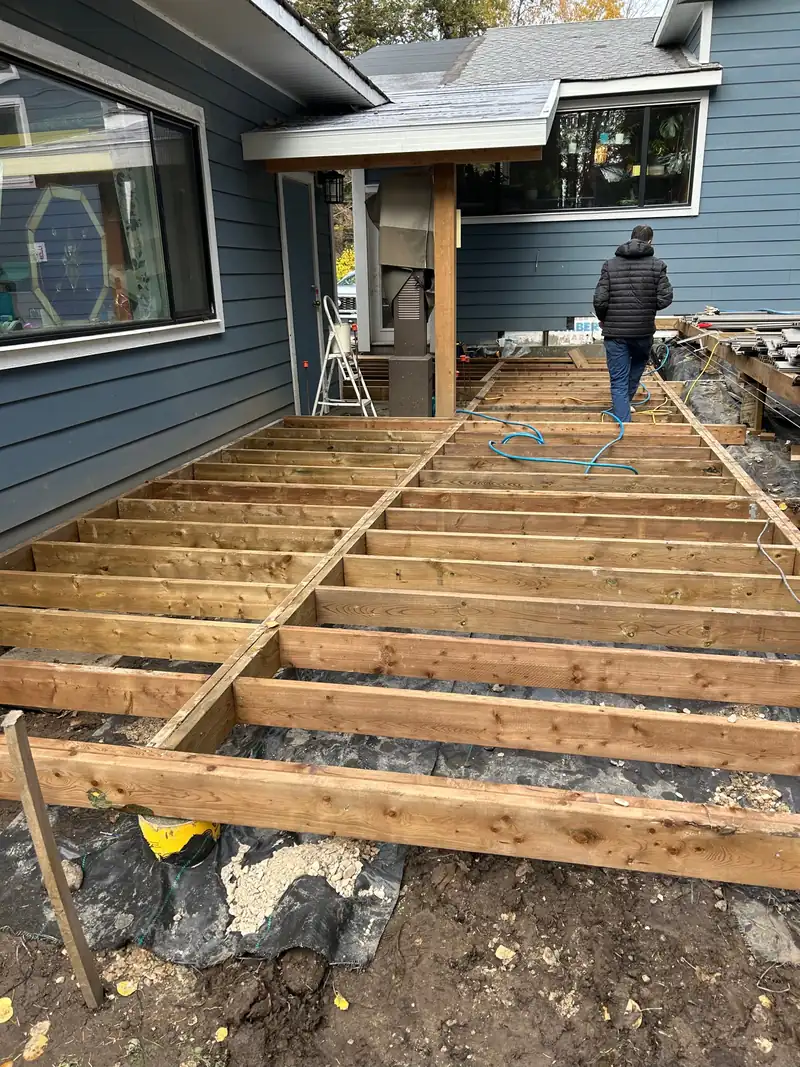
Joists spaced to suit the decking material, with joist tape on top to keep water out of the fastener holes.
Ledger and flashing
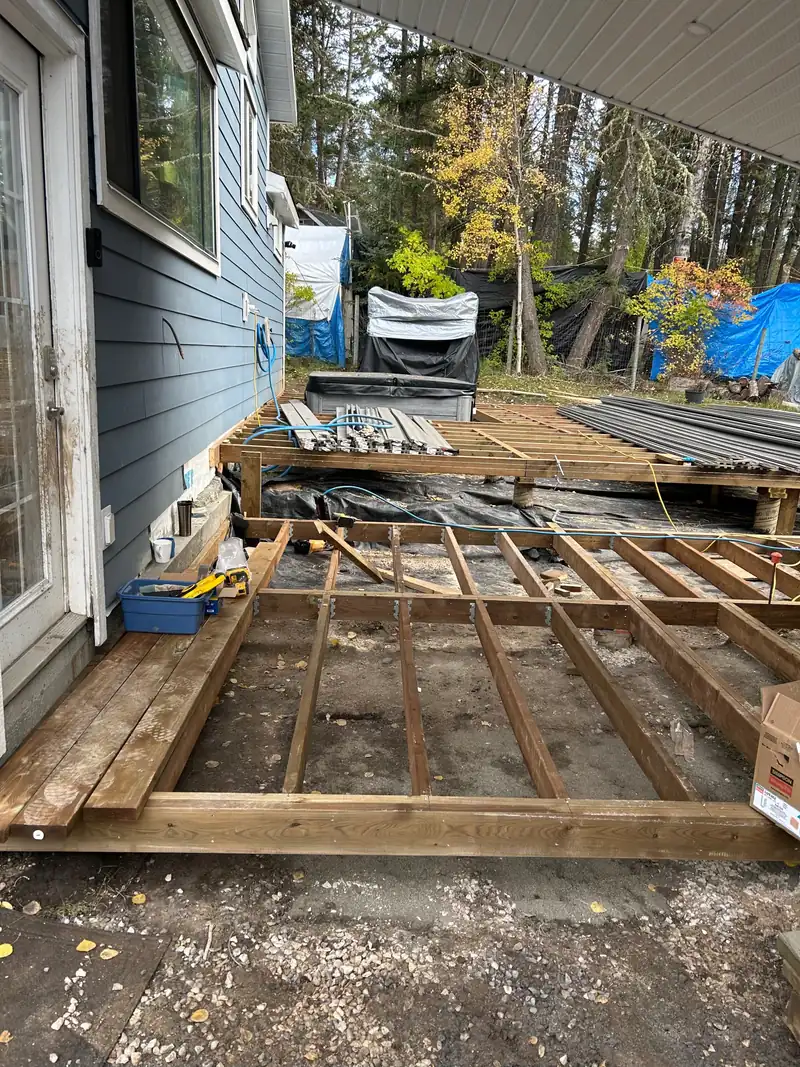
Where the deck attaches to the house, the ledger is fastened to the structure and flashed so water stays out of the wall.
Drainage
Gaps between boards, clearance below, and nothing trapping leaves or water against the framing.
Stairs and guards
Consistent risers and treads, and guards on any edge high enough to need one, anchored to the framing rather than just to the decking.
On a recent deck build
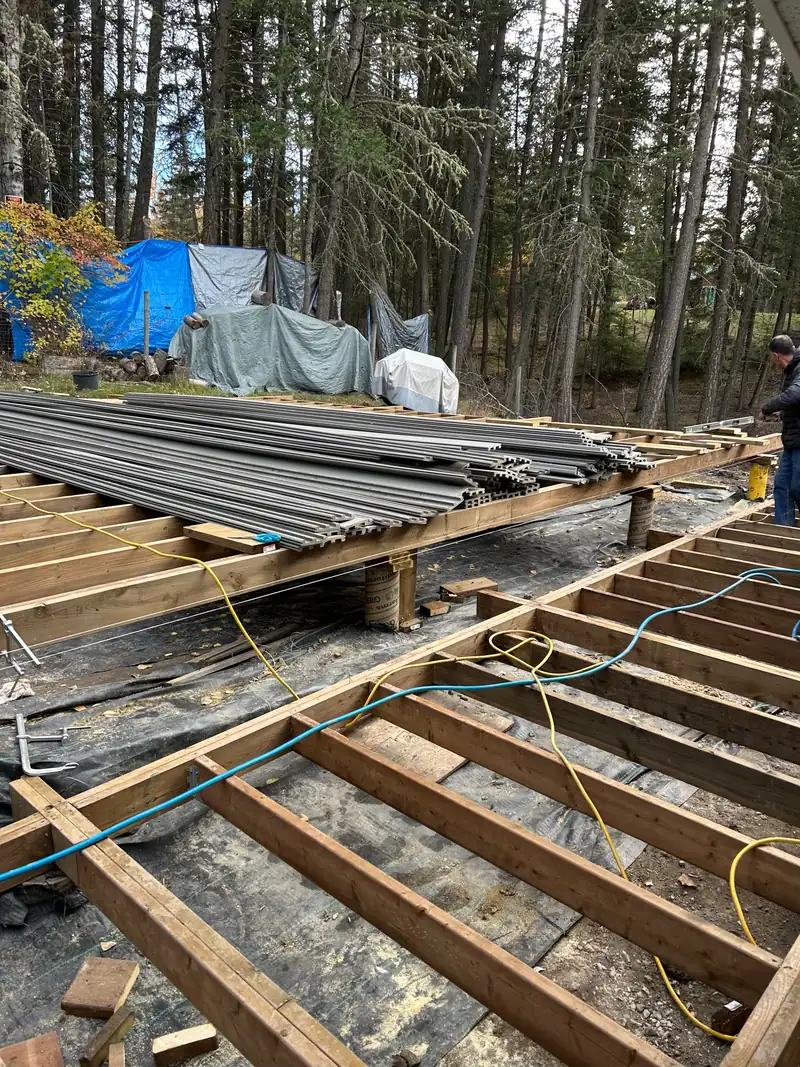
Our own photos from a deck build at the framing stage, before the decking went down.
Permits and engineering
Many new decks need a building permit, especially raised decks and decks attached to the house. The rules differ between municipalities.
Before construction we tell you whether your design is likely to need a permit, and who will apply for it. Roof decks, decks over living space and decks carrying a hot tub need an engineer, and membranes need a waterproofing specialist. We will say so at the start.
Replacing an old deck
A replacement deck is a new build on an old footprint. We remove the old deck, then check whether its footings and its connection to the house can be reused. Often the safest answer is new footings and a new, properly flashed ledger.
It is also the moment to fix what never worked: a stair in the wrong place, a deck too small for a table, or a height that left an awkward step at the door.
Repair, re-deck or rebuild?
- Rebuild when the joists, beams, posts or ledger are rotted, the footings are undersized, or the deck no longer fits how you use the space.
- Re-deck when the frame is sound but the boards are worn out. That is covered by deck repair.
- Repair when the damage is limited to a few boards, a stair or a railing.
What we check on the site visit
- Ground conditions and slope where the footings will go
- The house wall: cladding, door threshold height and where a ledger could attach
- The existing deck's framing and footings, on a replacement
- Drainage, downspouts and where water runs in heavy rain
- Access for materials and for removing the old deck
- Setbacks, property lines and strata rules that limit size or position
What affects the cost of a new deck
Deck prices vary more than most outdoor projects, because height and structure change the job. The main factors:
- Deck size and height above the ground
- Decking material: cedar, pressure-treated or composite
- Number of stairs and length of railing
- Footings and ground conditions
- Removing an existing deck
- Access for materials
- Permit and engineering costs, where needed
How a deck build runs
Submit a quote request
Rough dimensions and how you want to use the deck.
Site visit and design
We measure, check the ground and the house wall, and sketch the layout with you.
Estimate and permit check
A written scope and materials list, plus whether a permit is needed.
Build and walkthrough
Footings, framing, decking, stairs and railings, then we go over the finished deck and how to look after it.
Deck building questions
Do I need a permit to build a deck?
Often, yes, especially for a raised deck or one attached to the house. Requirements differ by municipality, so we check your design against your city's rules before construction and agree who applies.
Should I choose cedar or composite decking?
Cedar costs less, looks natural and can be repaired board by board, but needs regular cleaning and stain. Composite costs more and needs little upkeep, but repairs need the same product line, which may not be available years later.
Can you build a deck on a sloped yard?
Yes. A slope usually means taller posts and footings on the low side, and sometimes more stairs. We look at the ground on the site visit and design around it.
Can you replace my old deck on the same footprint?
Usually. We check whether the existing footings and the connection to the house can be reused or need replacing; often the safest answer is new footings.
Can a deck be built in winter?
Framing and decking can go in during most of the year, but heavy rain and frozen ground slow footings and concrete. We plan around the weather and tell you when a start date depends on it.
Related services
Where we offer this
Deck building is available across our Metro Vancouver service area, including Burnaby, New Westminster, Coquitlam, Port Coquitlam, Surrey, Vancouver, Port Moody, Delta, Richmond, Langley and North Vancouver.
Get a free estimate for deck building
New build or repair, send a short description and a few photos. We reply with next steps and, where photos are enough, a realistic price range.